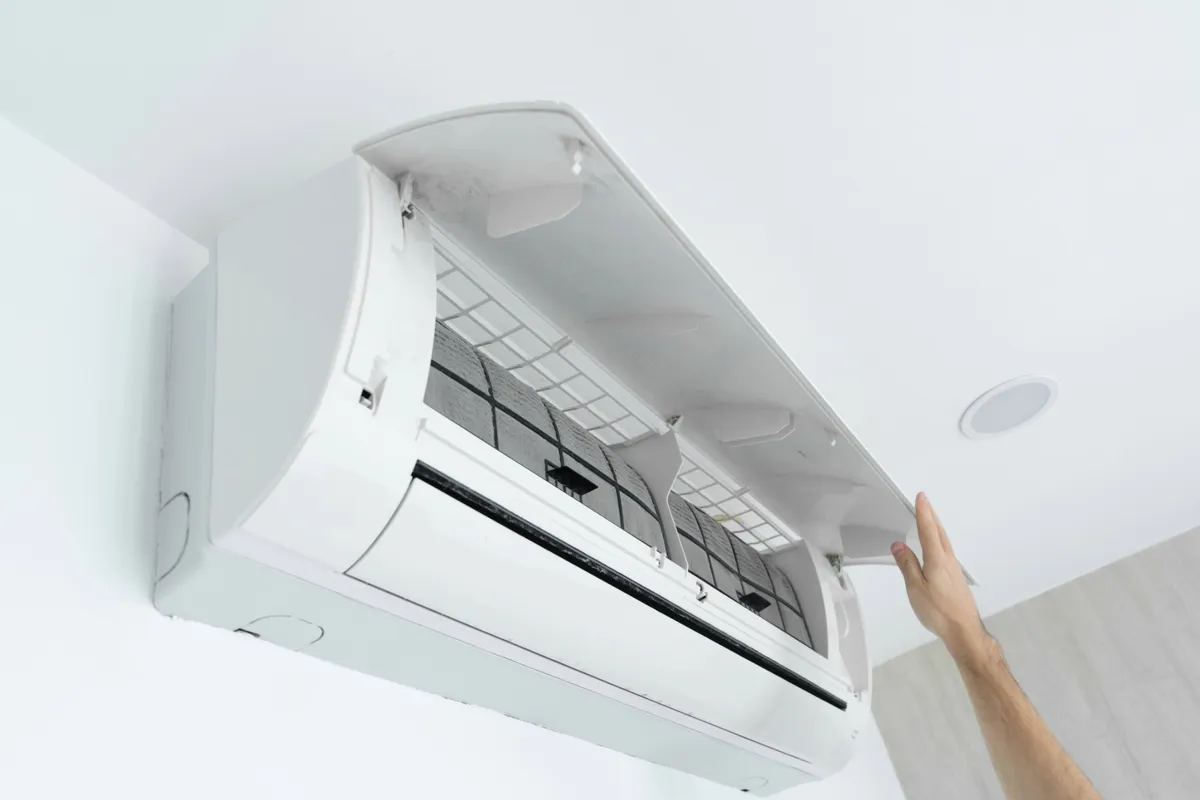
Request ductless ac installation for a property in Richmond Hill. Include the equipment, the problem or planned work, and your location so the request can be reviewed.
Which rooms need cooling, and is the proposed system intended to serve one zone or several?
Ductless AC installation is an option to assess when a room or group of rooms needs cooling and ducted distribution is unavailable or unsuitable. The number and placement of indoor units, the outdoor-unit location, and the building’s layout affect the installation scope. Capacity should be based on a room-by-room load assessment rather than a rough estimate. A request can identify the spaces to be served and any existing equipment, without assuming that a particular system or installation is needed.
An installation assessment considers room loads, solar exposure, layout, indoor-unit placement, outdoor-unit location, condensate routing, electrical requirements, and the path for refrigerant lines. These details affect equipment selection and installation complexity. For multi-zone designs, the proposed indoor units and outdoor unit must be compatible and matched to the intended zones; an existing mounting location or opening should be checked rather than assumed reusable.
Single-zone and multi-zone ductless system design.
Room load calculations, indoor and outdoor placement, and line routing.
Electrical, condensate, and equipment compatibility requirements.
Assessment and Scope
Questions for the Proposed Work
01
Match zone design to the rooms being served
A single wall-mounted unit may suit one defined space, while several rooms may require a multi-zone arrangement or a different design. Load calculations account for room size, windows, orientation, insulation, and connections to adjacent spaces because these factors change the cooling requirement. Oversizing or undersizing can affect cycling and humidity control. The assessment should explain which rooms are included and how the proposed configuration serves them.
02
Plan unit locations and installation routes
Indoor-unit placement affects air distribution, access for service, and where condensate can drain. Outdoor placement must allow for the selected equipment’s installation and service requirements. The route for refrigerant piping, wiring, and drainage can affect wall openings, finishes, and installation scope. If an existing opening or mounting point is being reused, its condition, dimensions, and suitability need verification before it is included in the design.
03
Confirm equipment and electrical compatibility
Before selecting equipment, confirm the required capacity, zone configuration, electrical supply, and compatibility of the indoor and outdoor components. A replacement or extension to an existing system may not be a simple like-for-like change if the model, controls, or piping arrangement differ. The proposed scope should state which spaces and components are included, what building alterations may be needed, and which assumptions depend on an on-site assessment.
Compare the next step
Agree on the rooms and seasons assigned to the new ductless system and the equipment that remains. Ask how settings avoid competing heating and cooling calls. Record the supported controls and maintenance responsibilities for each system so occupants understand which appliance to use for a particular comfort need.